Kiln Yard Offices
- Copenhagen, Denmark
- 2022
- Kiln Yard Developments
- Offices and shared terraces
- 9,800 m²
- Architecture, structural engineering, urban planning
- Completed
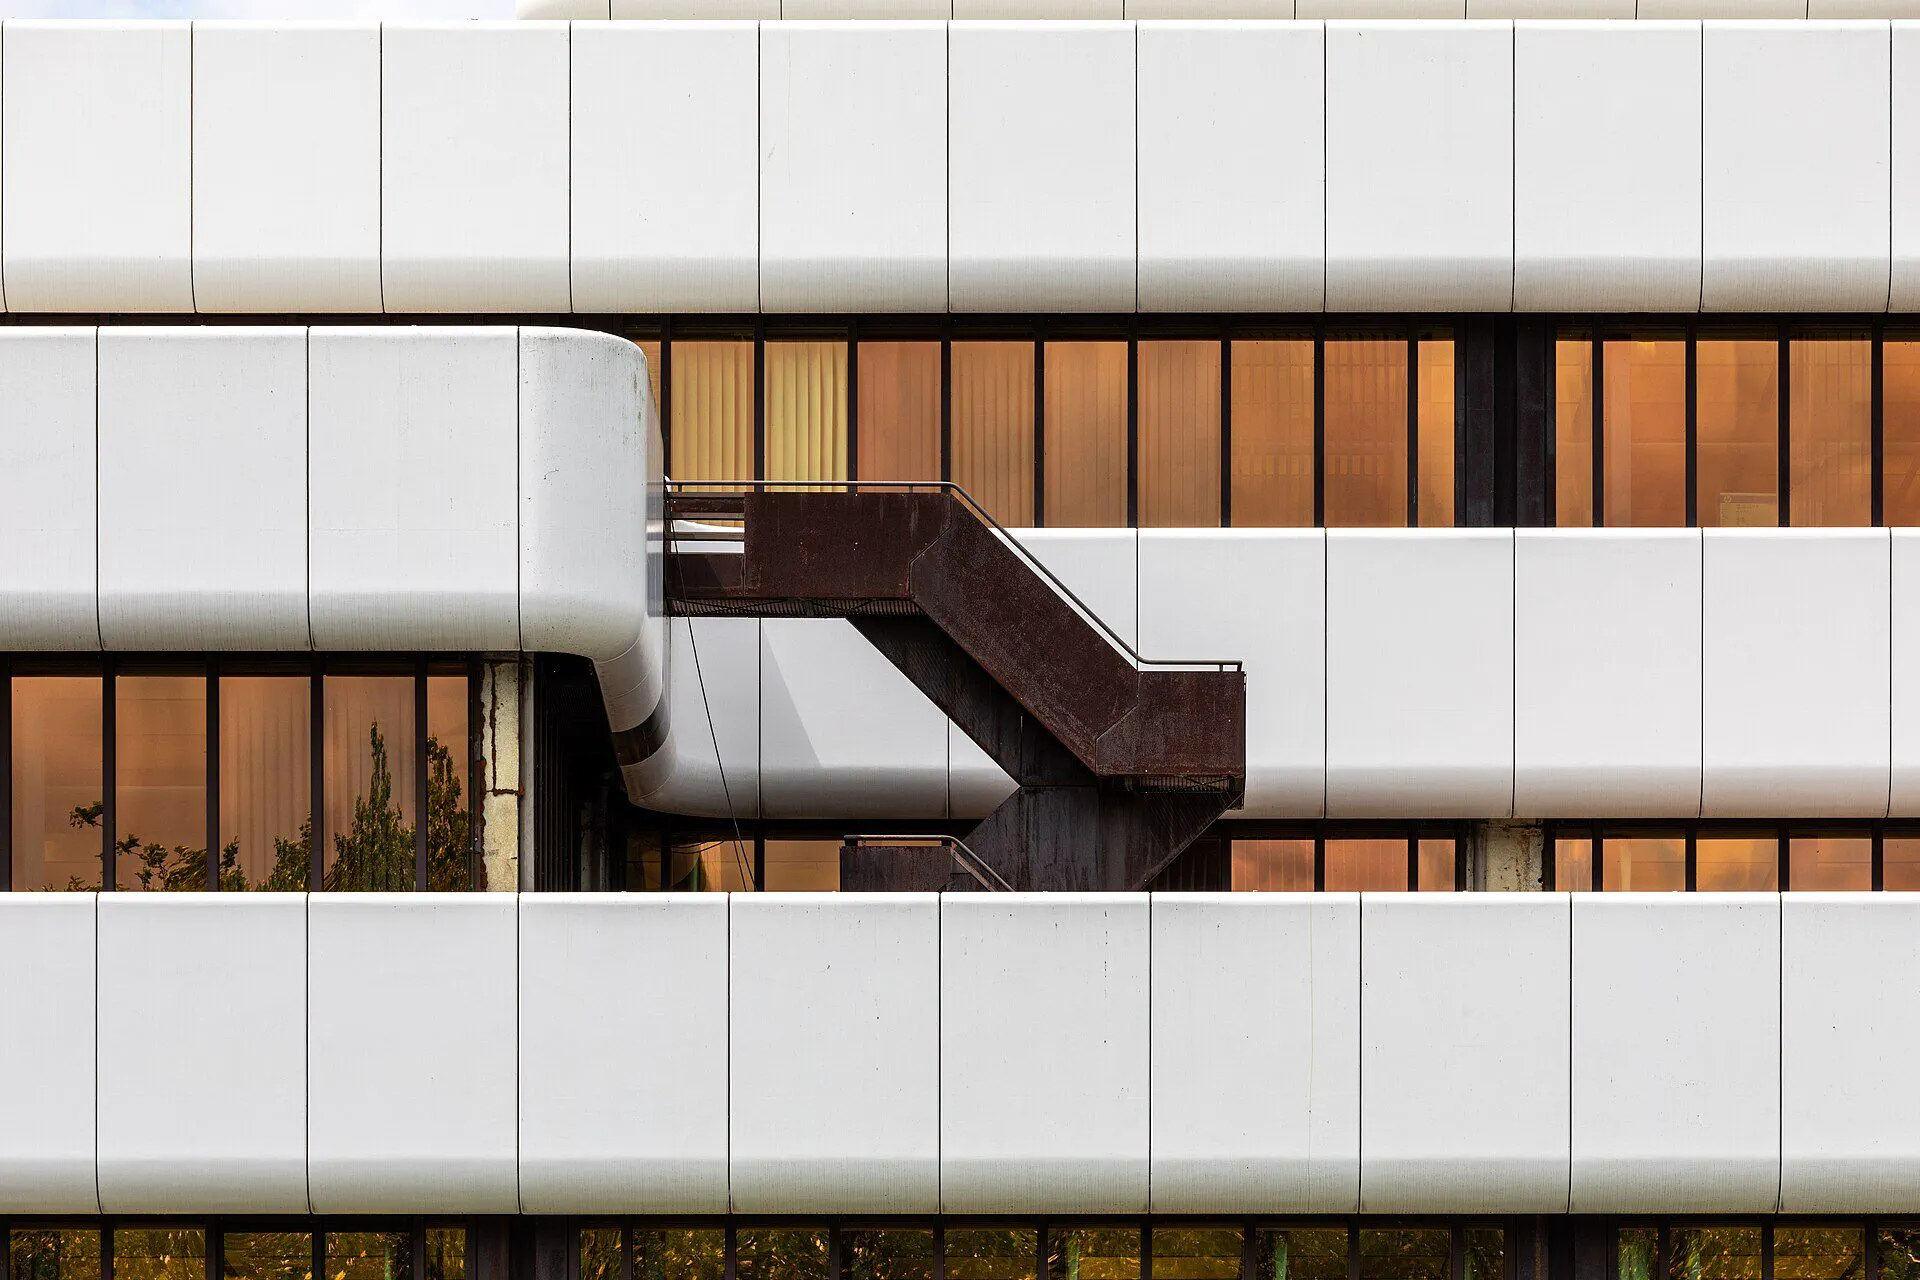
A workplace on the site of a former brickworks in Copenhagen, wrapped in pale horizontal bands and stitched together by an external stair in weathering steel.
Kiln Yard Offices occupies the yard where the old brickworks once fired its kilns. The new building is deliberately light in contrast: continuous bands of pale aluminium cladding run around every floor, separated by recessed ribbons of timber-framed glazing that bring daylight deep into the plan.
An external stair in weathering steel climbs the main facade, linking the office floors with shared terraces. Its rust-coloured finish recalls the fired clay of the site’s industrial past and gives tenants an informal route between floors outside the building core.
The structure is a hybrid of a concrete core and a timber frame, which reduced the building’s embodied carbon by more than a third compared with an all-concrete design while keeping open, column-free floor plates.