River Pavilion
- Porto, Portugal
- 2021
- Douro Riverside Trust
- Exhibition and events pavilion
- 1,450 m²
- Architecture, structural engineering, landscape
- Completed
A public pavilion on the bank of the Douro, where a single concrete wall and a light steel frame hold a room that opens entirely to the river.
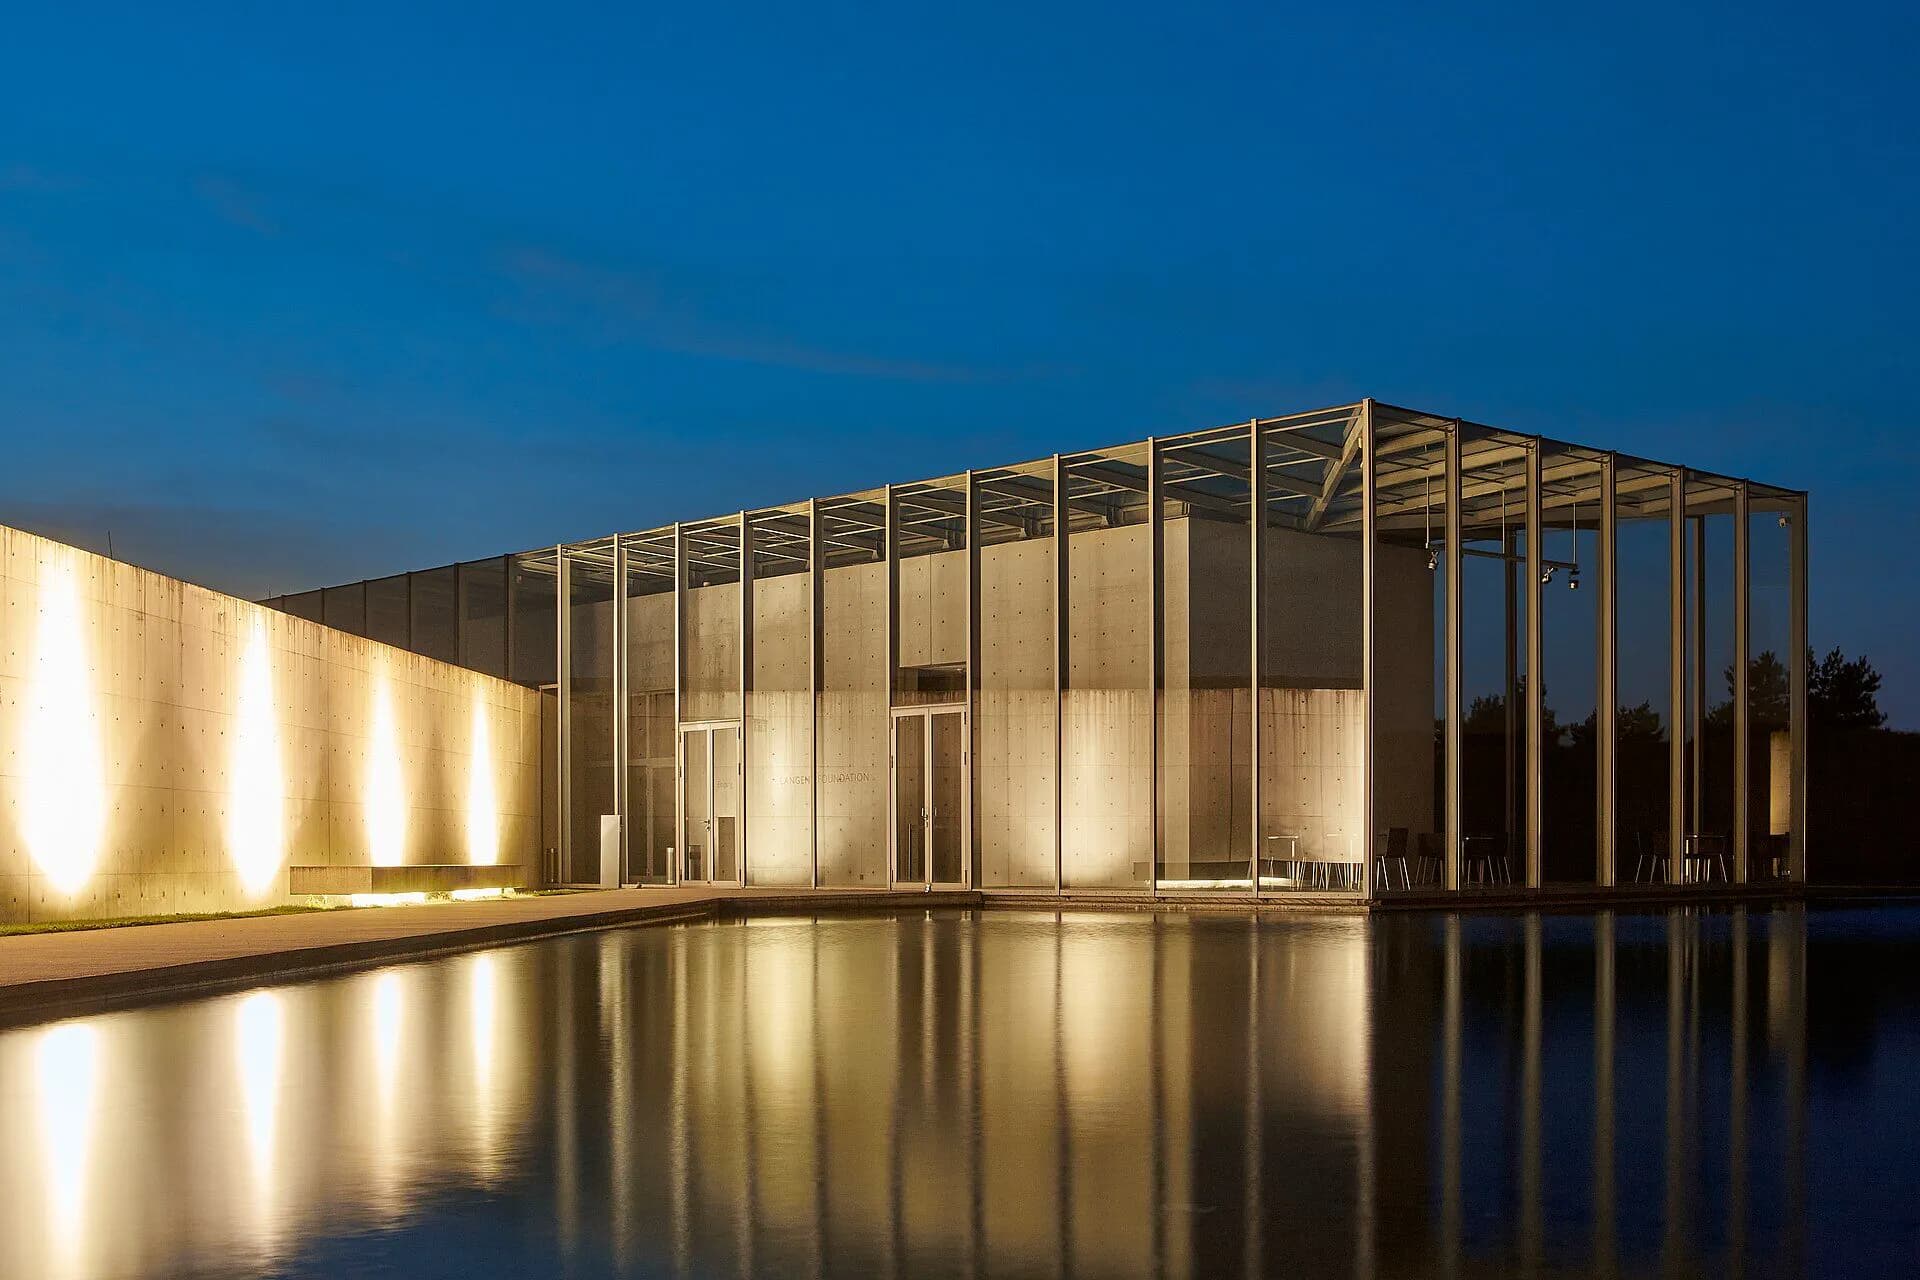
The brief asked for a place to gather by the water: an exhibition space by day and a venue for small events in the evening. We answered with two elements only. A long board-marked concrete wall closes the pavilion to the road behind it, while a slender steel frame and full-height glazing open it to the river in front.
The roof is a shallow grid of steel beams resting on columns spaced to the rhythm of the glazing, so structure and enclosure read as one. Our engineers kept every member as fine as the spans allow, letting the frame disappear against the water at dusk.
A reflecting pool between the pavilion and the riverbank doubles the building at night, when the wall is washed with warm light and the glass room glows like a lantern on the quay.