Stone House
- Ticino, Switzerland
- 2023
- Private
- Single-family house
- 320 m²
- Architecture, structural engineering, interiors
- Completed
A family house on a steep Ticino hillside, built from heavy stone walls that curve with the slope and a light metal roof that lifts towards the view.
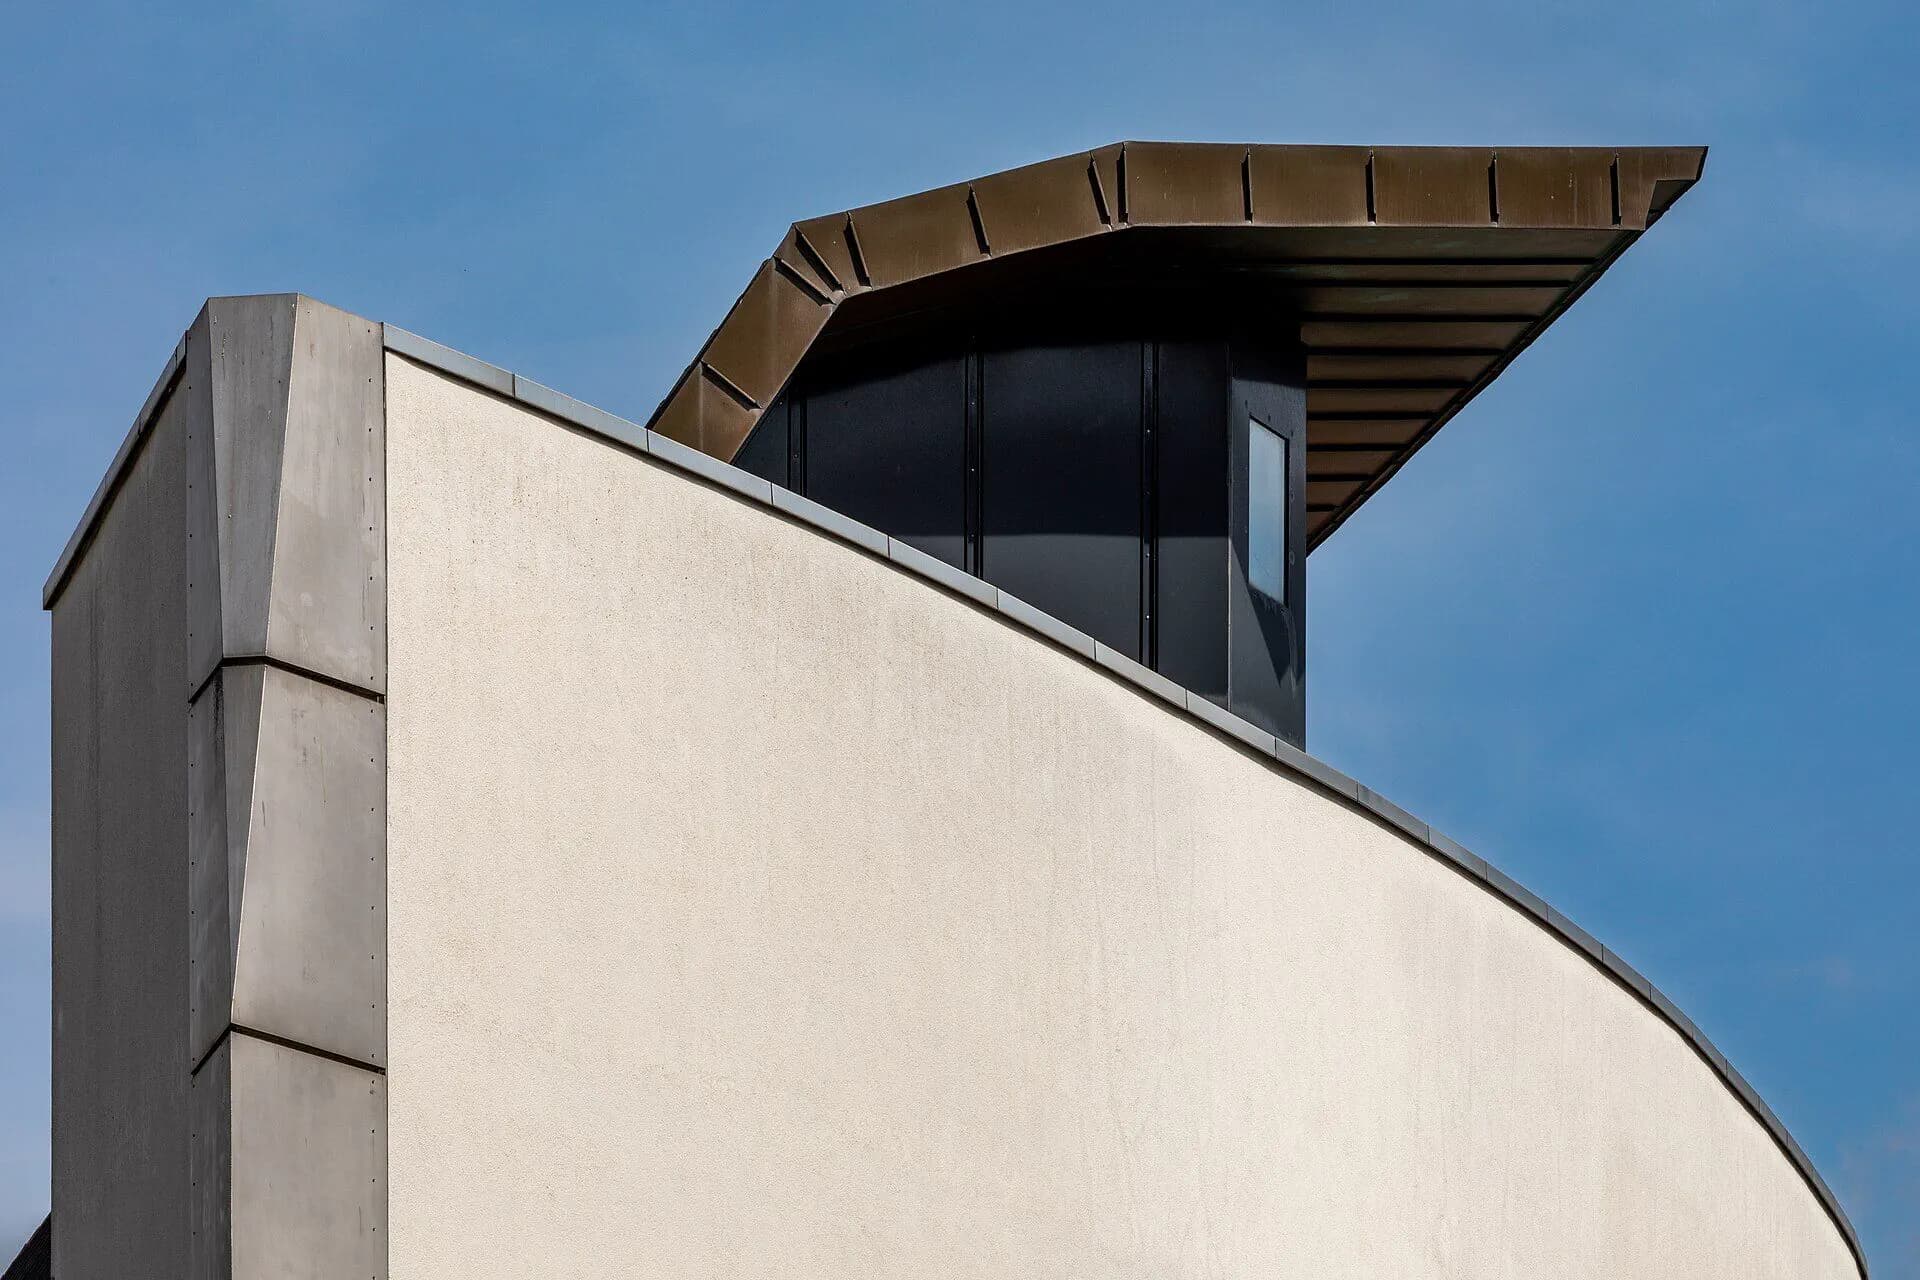
The house is set into the terrace walls of a former vineyard. Its lower walls are built from stone quarried in the valley and finished in a pale lime render, following the curve of the old terraces so that the building seems to grow out of the hillside rather than sit on it.
Above the stone base, a dark zinc-clad roof volume cantilevers outwards to frame the lake below. The cantilever is carried by a concealed steel structure anchored into the masonry, allowing the upper floor to open on three sides without visible supports.
The thick walls keep the interior cool through the summer and store the warmth of the winter sun, so the house needs very little mechanical heating or cooling across the year.